
Floor plans
Find the one that feels like home.
Studios, one-bedrooms and two-bedrooms, from 465 to 810 square feet. Every apartment is private, with its own front door, and the community’s shared rooms are just outside it.
The drawings show you the shape of each one. Come and walk through the ones you like: a plan tells you the size, and standing in the room tells you the rest.
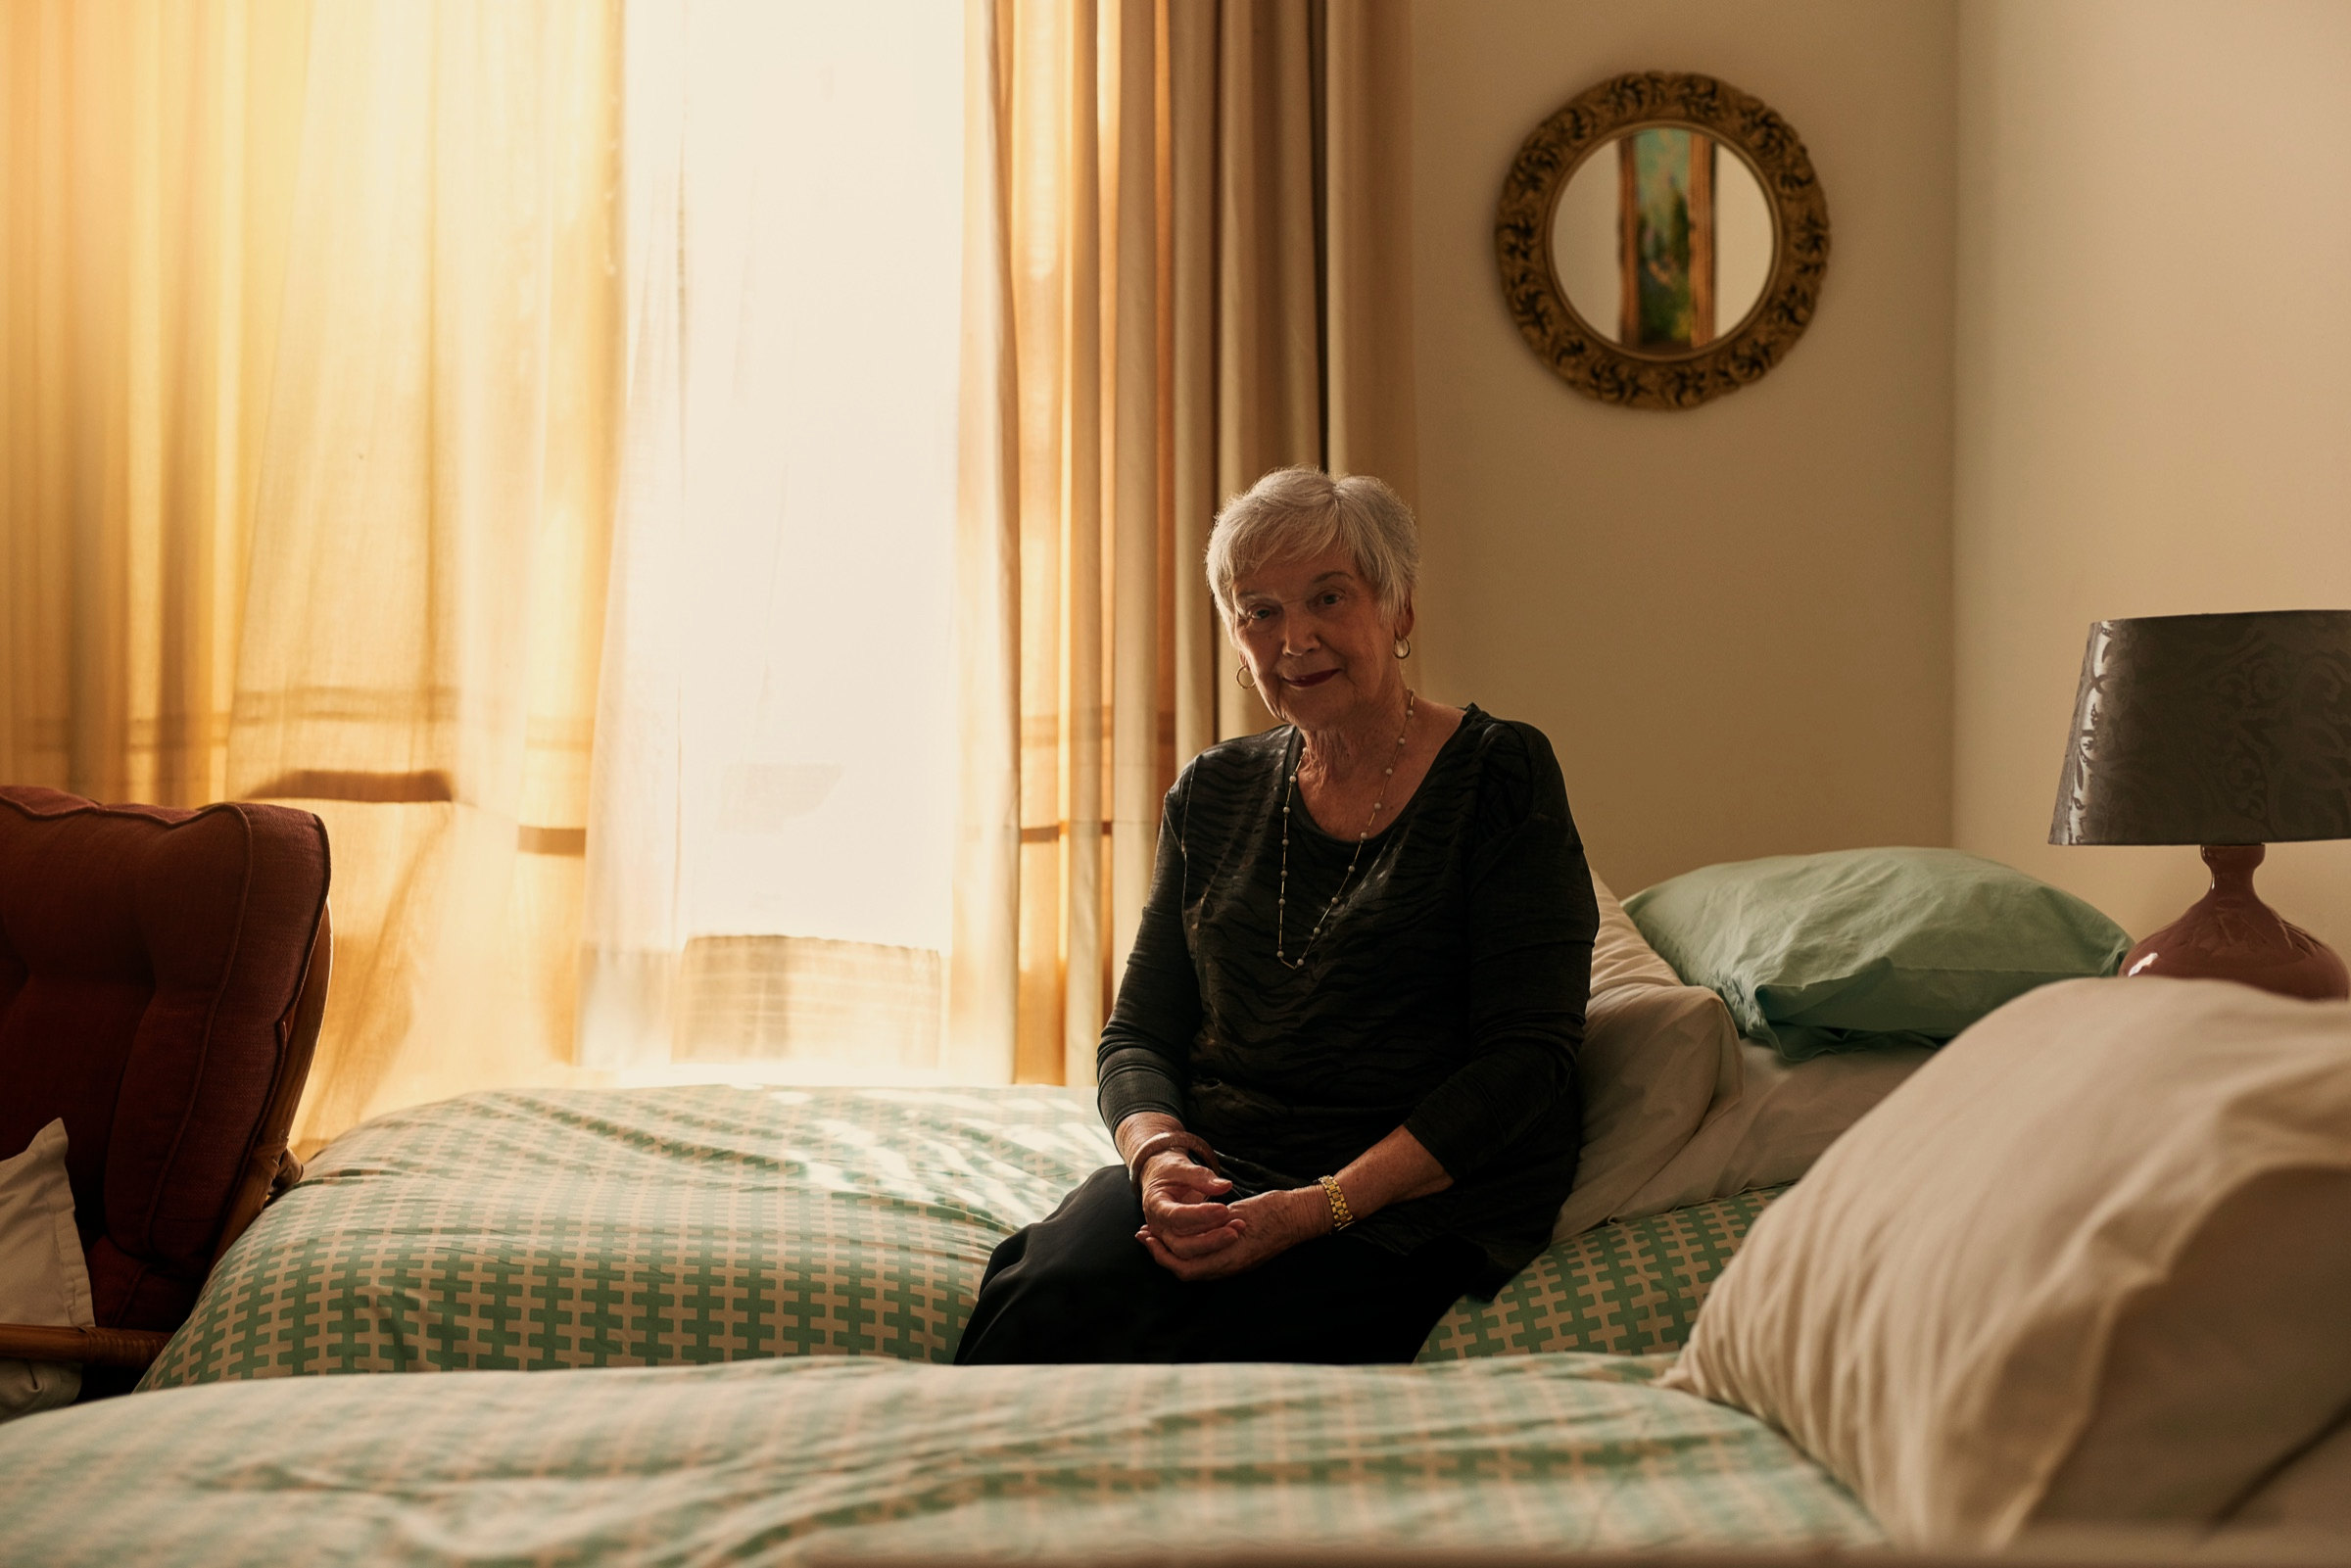
The layouts
From a 465 sq ft studio to a two-bedroom.
Two of the six are the same two-bedroom plan arranged differently. They are listed separately because choosing between them is a real decision, not a duplicate.
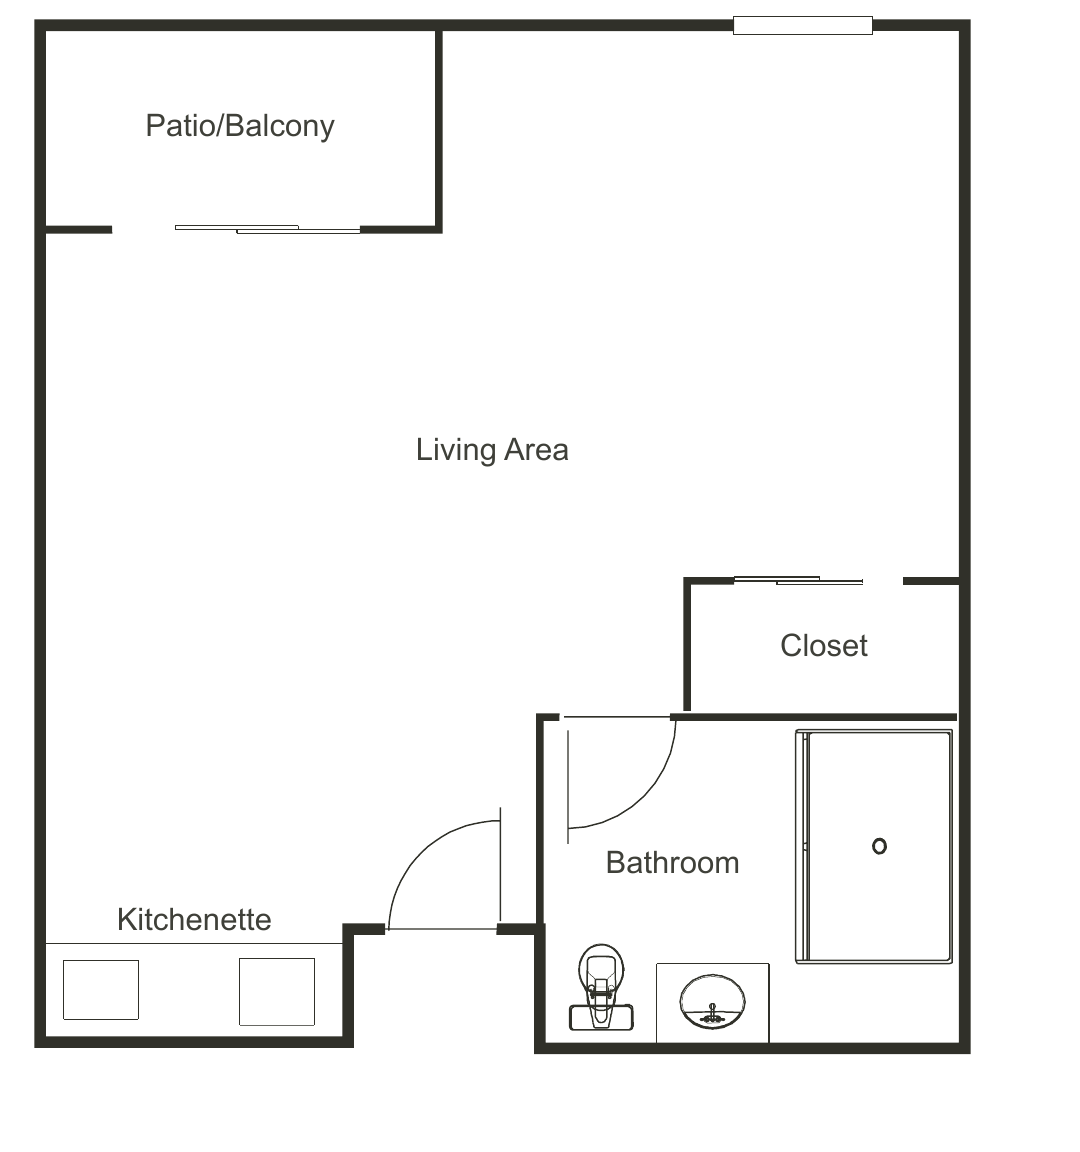
Studio
465 sq ft
Studio · 1 bath
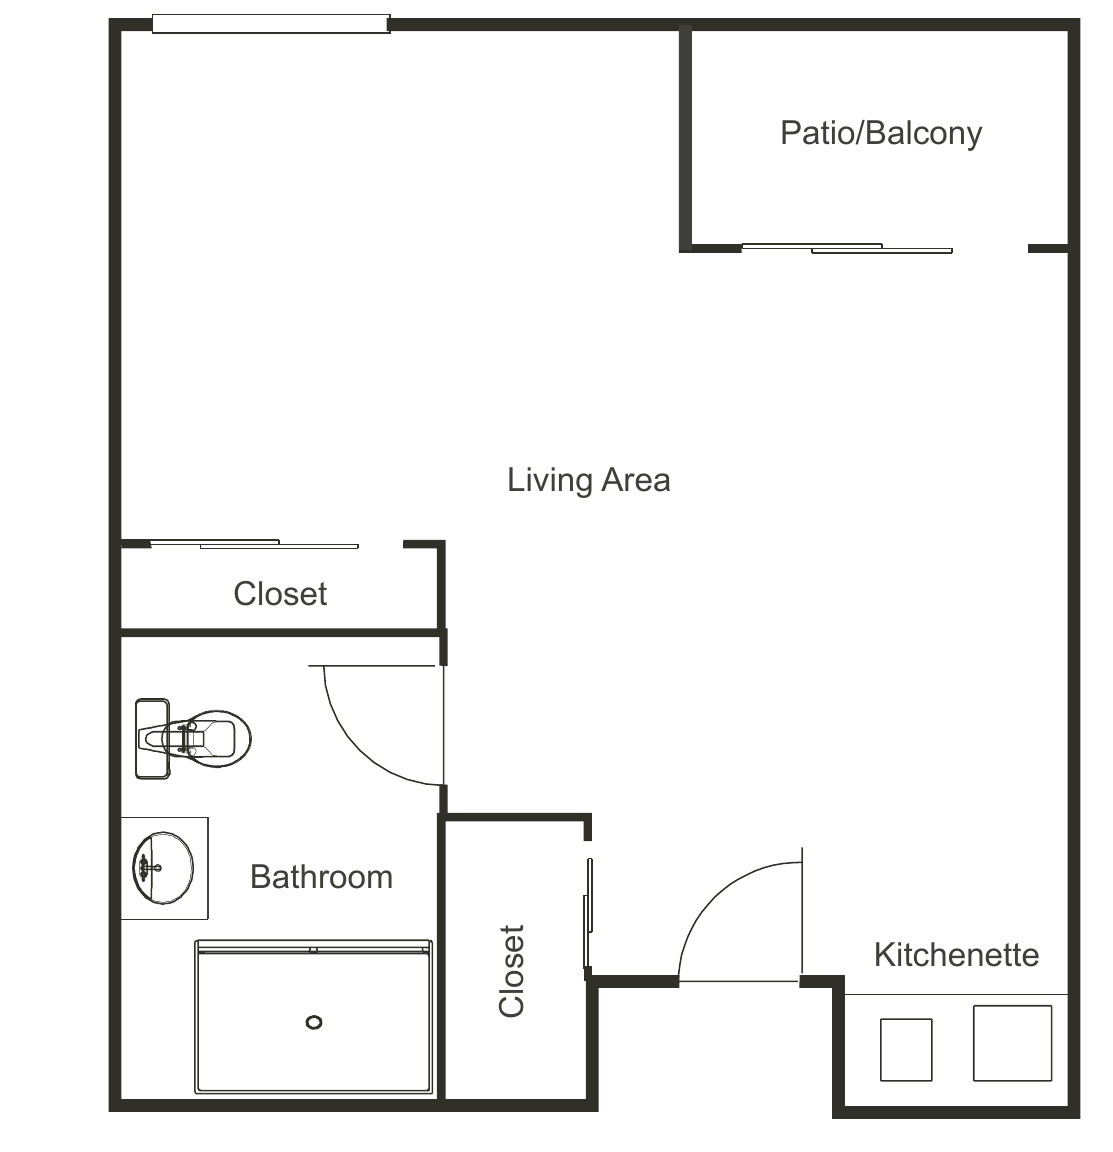
Studio Deluxe
500 sq ft
Studio · 1 bath
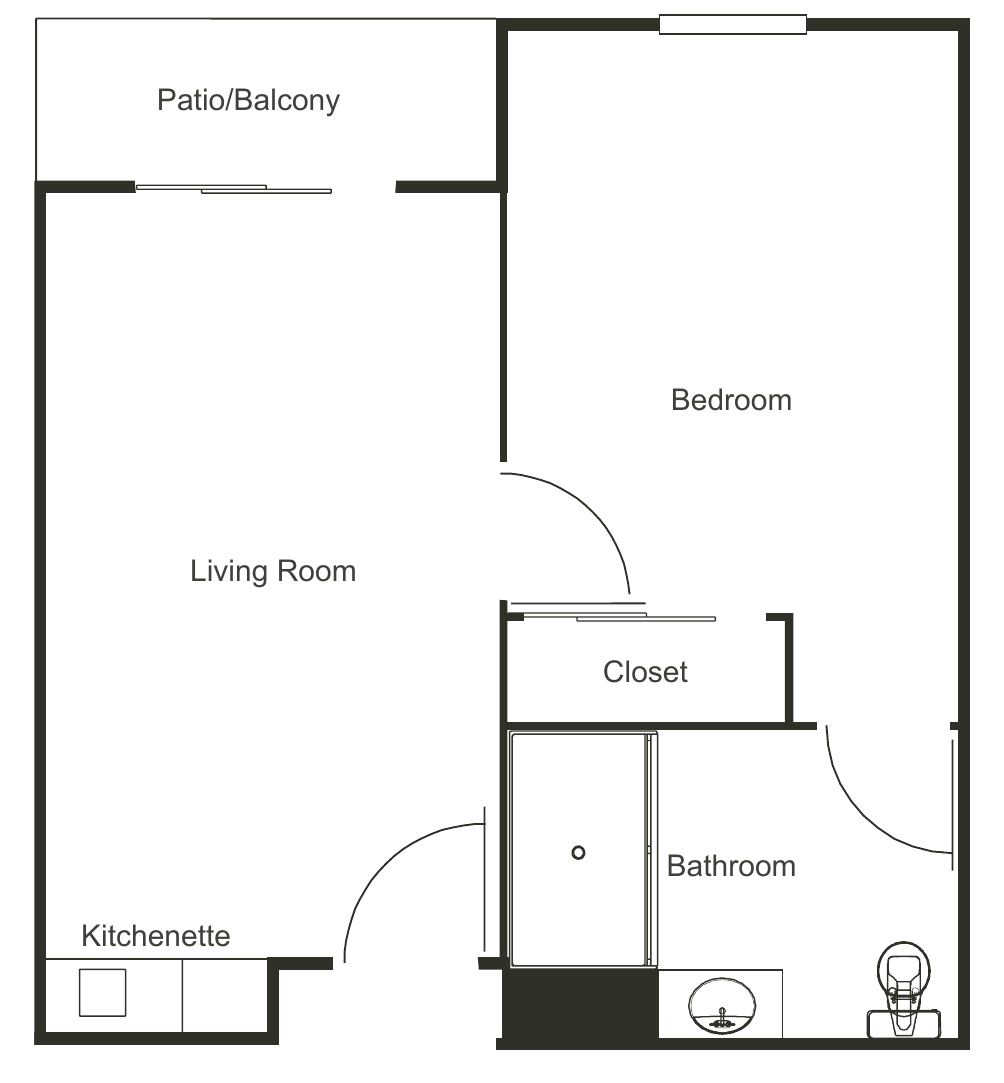
One Bedroom
465 sq ft
1 bedroom · 1 bath
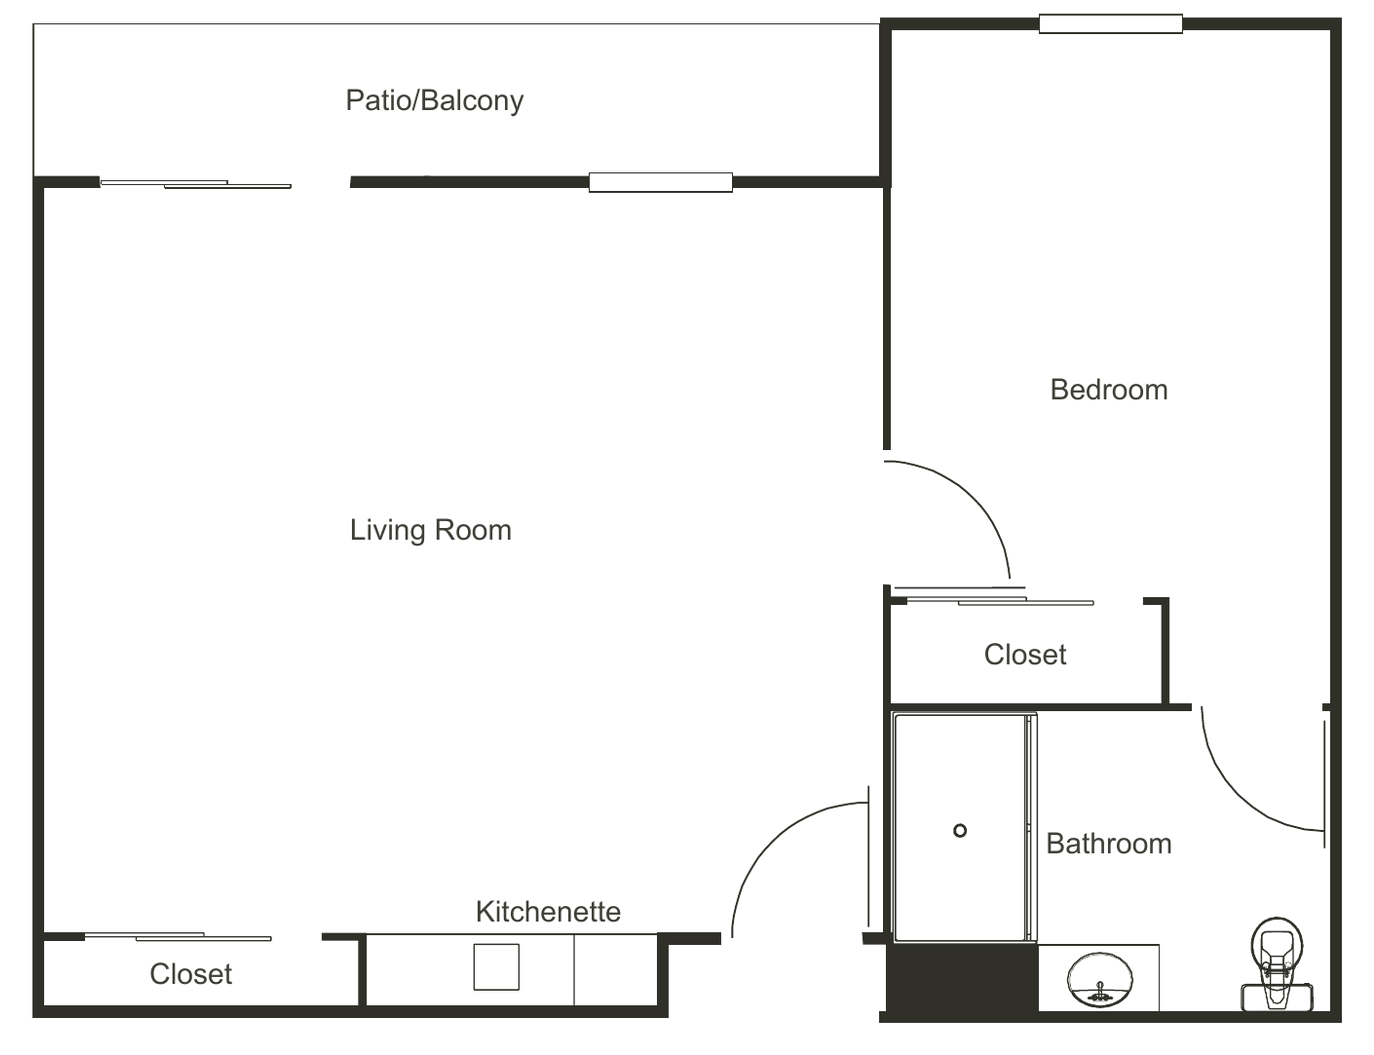
One Bedroom Deluxe
600 sq ft
1 bedroom · 1 bath
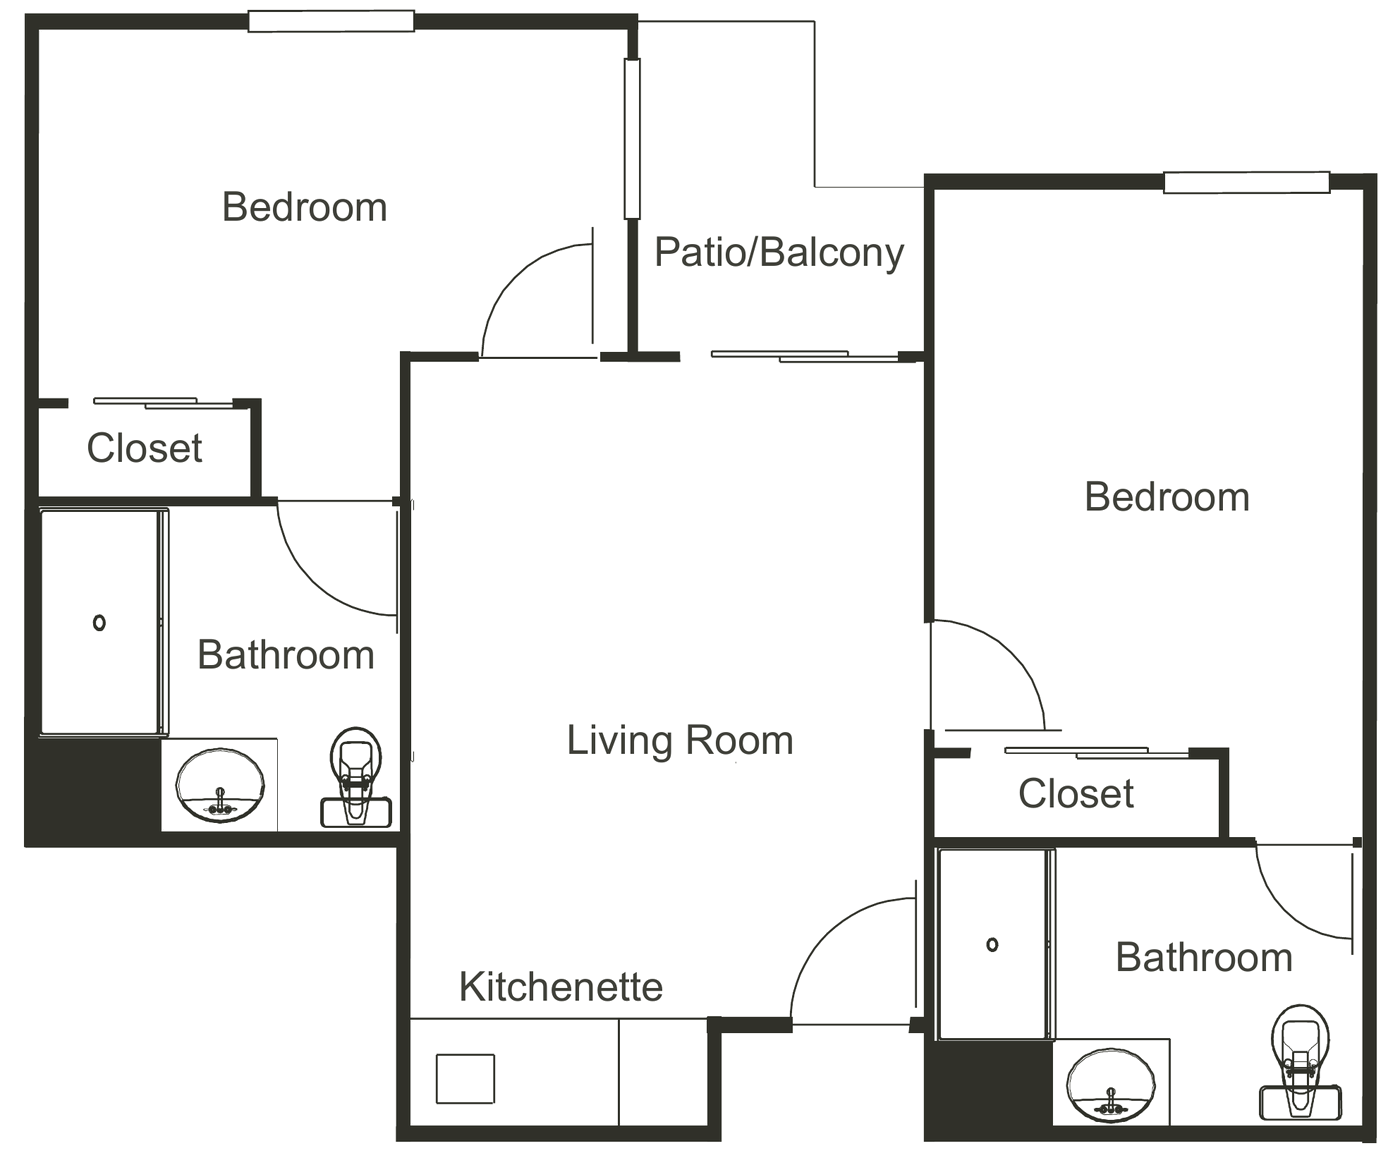
Two Bedroom
810 sq ft
2 bedrooms · 2 baths
bedrooms at opposite corners
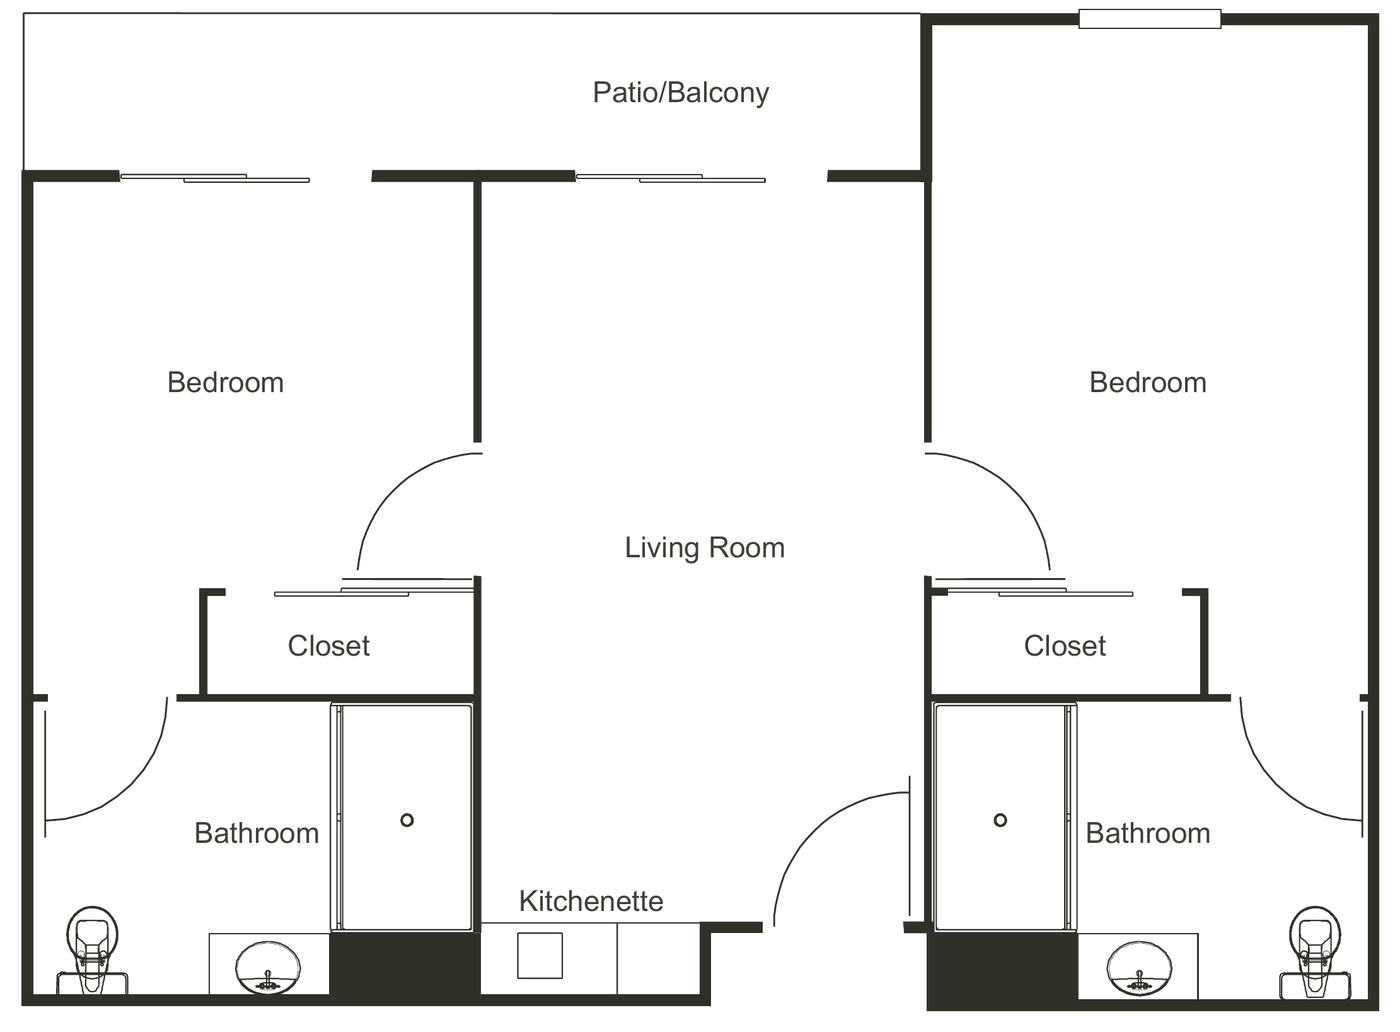
Two Bedroom
810 sq ft
2 bedrooms · 2 baths
bedrooms either side of the living room
Seen one you like?
Schedule a tourWhat’s included
The rent covers more than the room.
Whichever layout you choose, the same things come with it. Care is quoted on top, and depends on how much support is needed.
- A spacious apartment
- Three meals a day
- Housekeeping
- Health and wellness programs
- Transportation
- Staff on site around the clock
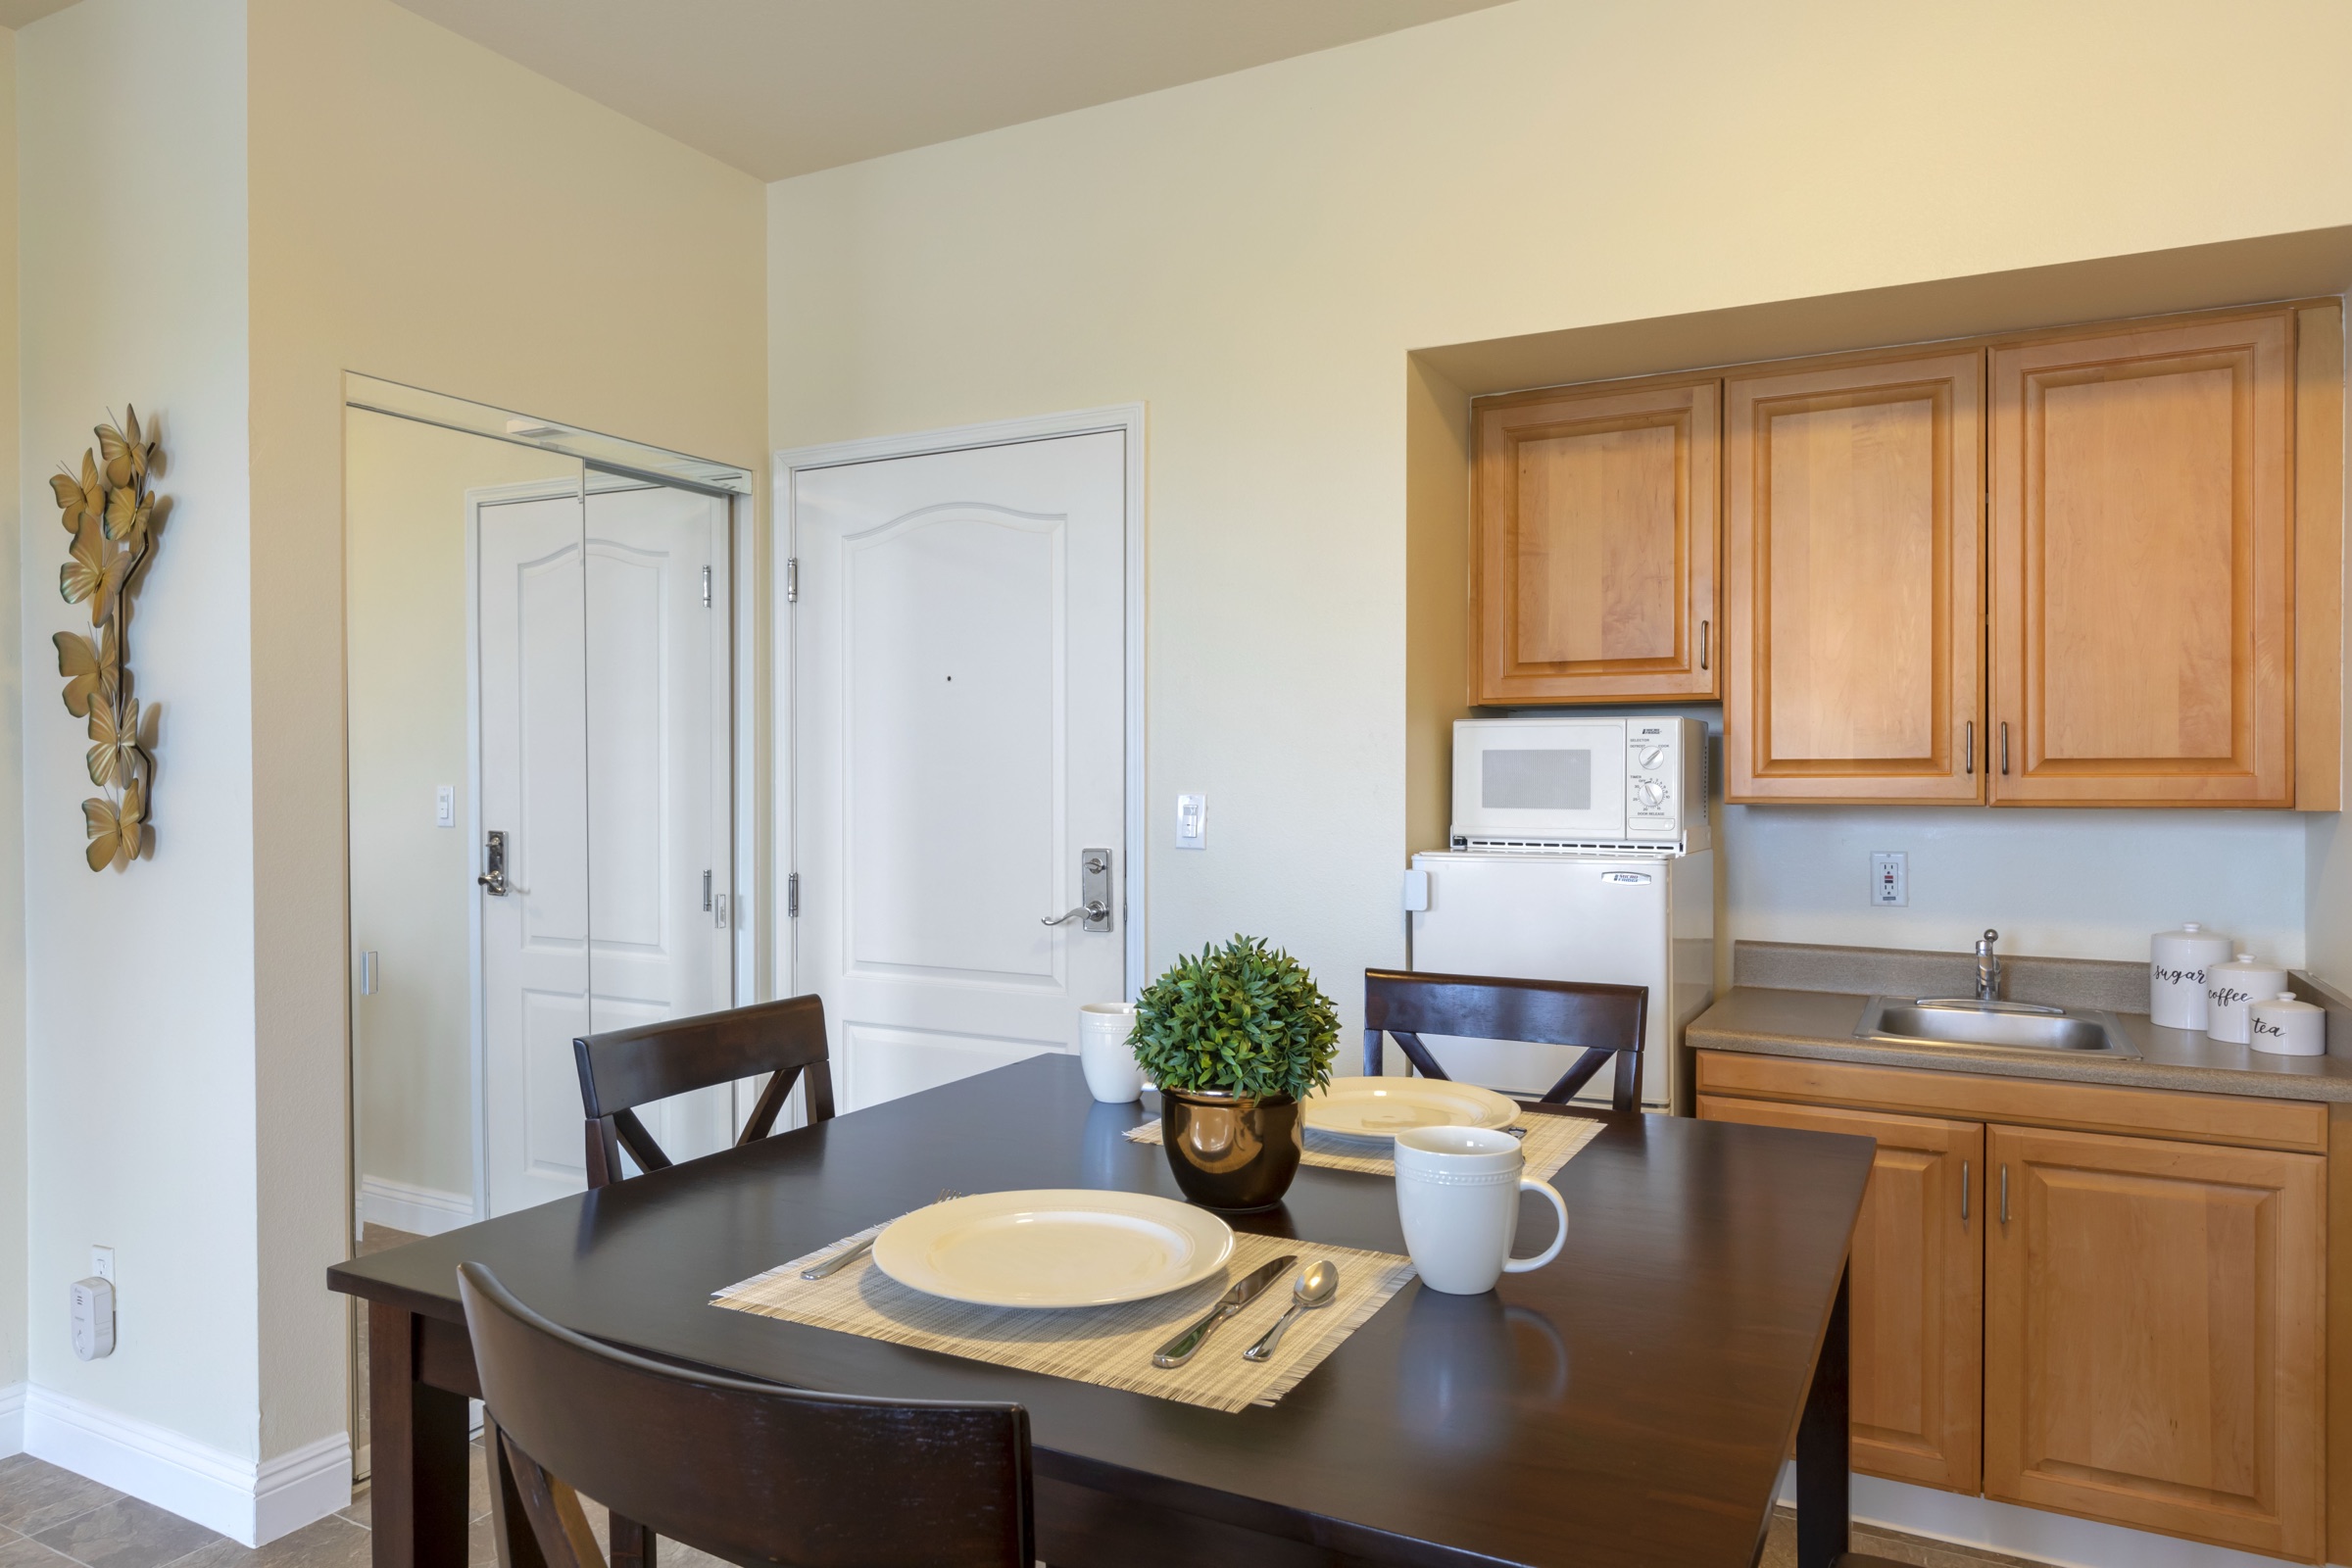
Come and see one
Plans are easier to judge in person.
Tell us which layouts you are interested in and we will have them open when you arrive. There is no charge and no obligation.
Prefer to talk first?(714) 775-6775